
Color family
Compare light, dark, warm, cool, natural, or higher-contrast siding directions.
Siding visualizer
Explore how material rhythm, orientation, color, trim, masonry, and architectural details could change the complete facade.


Start with one photo of your real space
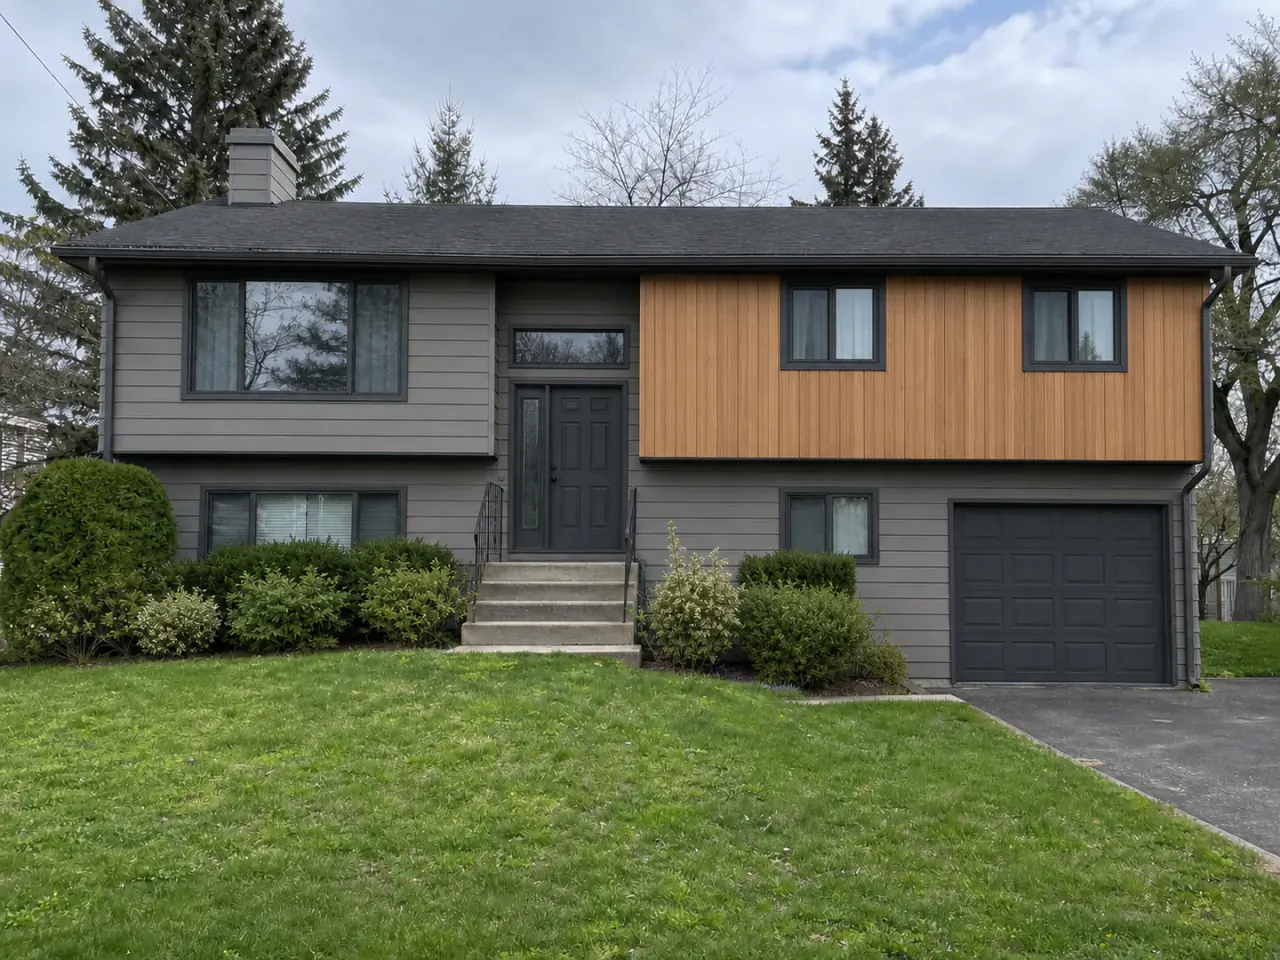 BeforeRenomo idea
A siding visualizer applies possible cladding styles and colors to a house photo so you can compare the overall facade before selecting real products.
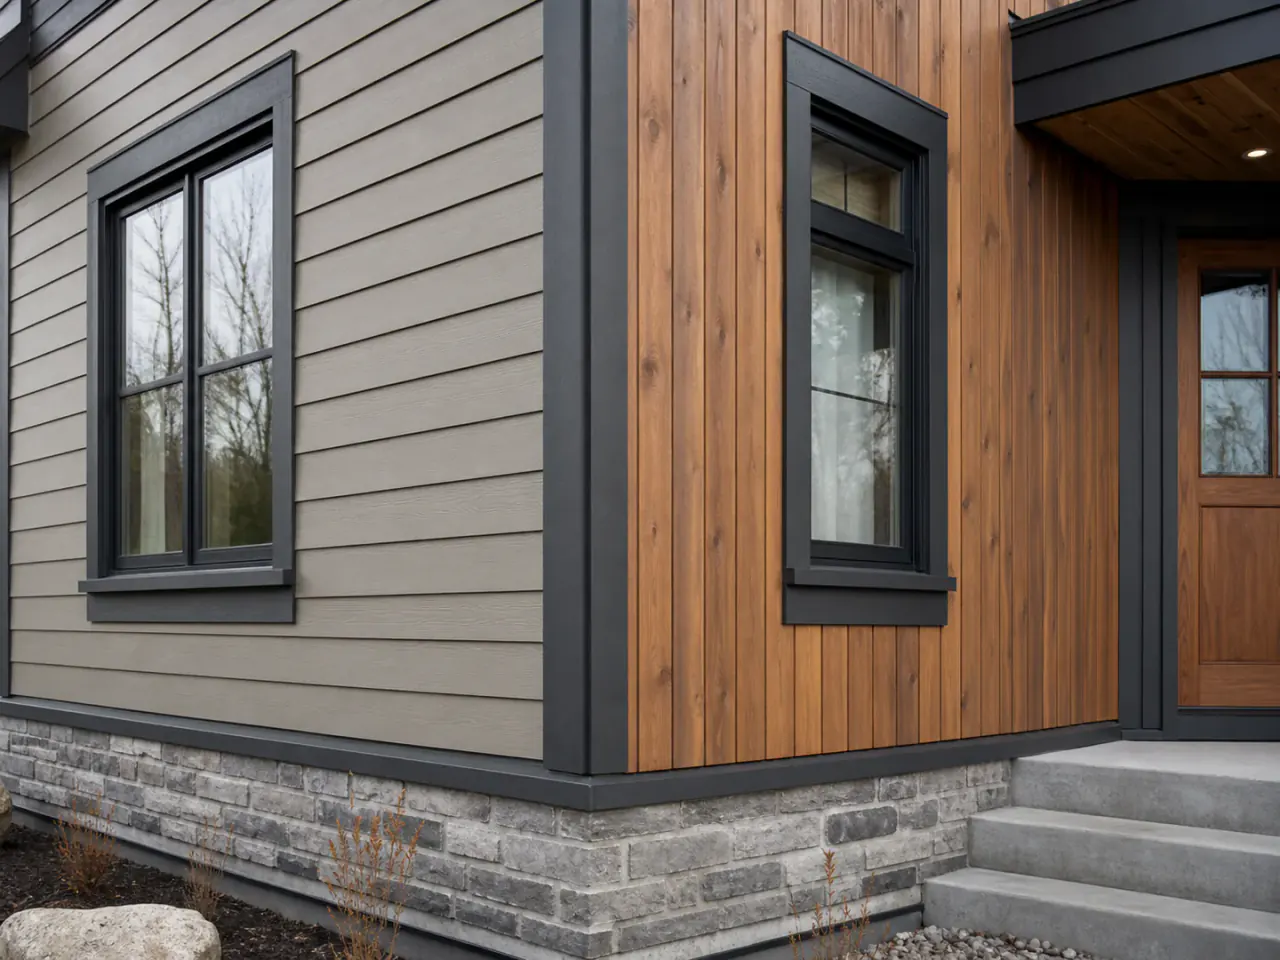
Material changes the architecture
Siding affects scale, shadow, rhythm, texture, and how the facade meets windows, corners, masonry, roofing, and the entrance.
What you can explore
Compare light, dark, warm, cool, natural, or higher-contrast siding directions.
Explore the visual effect of horizontal, vertical, or mixed facade organization.
Coordinate siding with brick, stone, render, timber accents, and retained surfaces.
See how corners, fascia, soffits, windows, doors, and transitions support the cladding.
Visual decisions in context
Each example should help narrow a real renovation question—not simply add another inspiration image.
Material boundaries can emphasize the roofline, entrance, window groups, or different facade volumes.
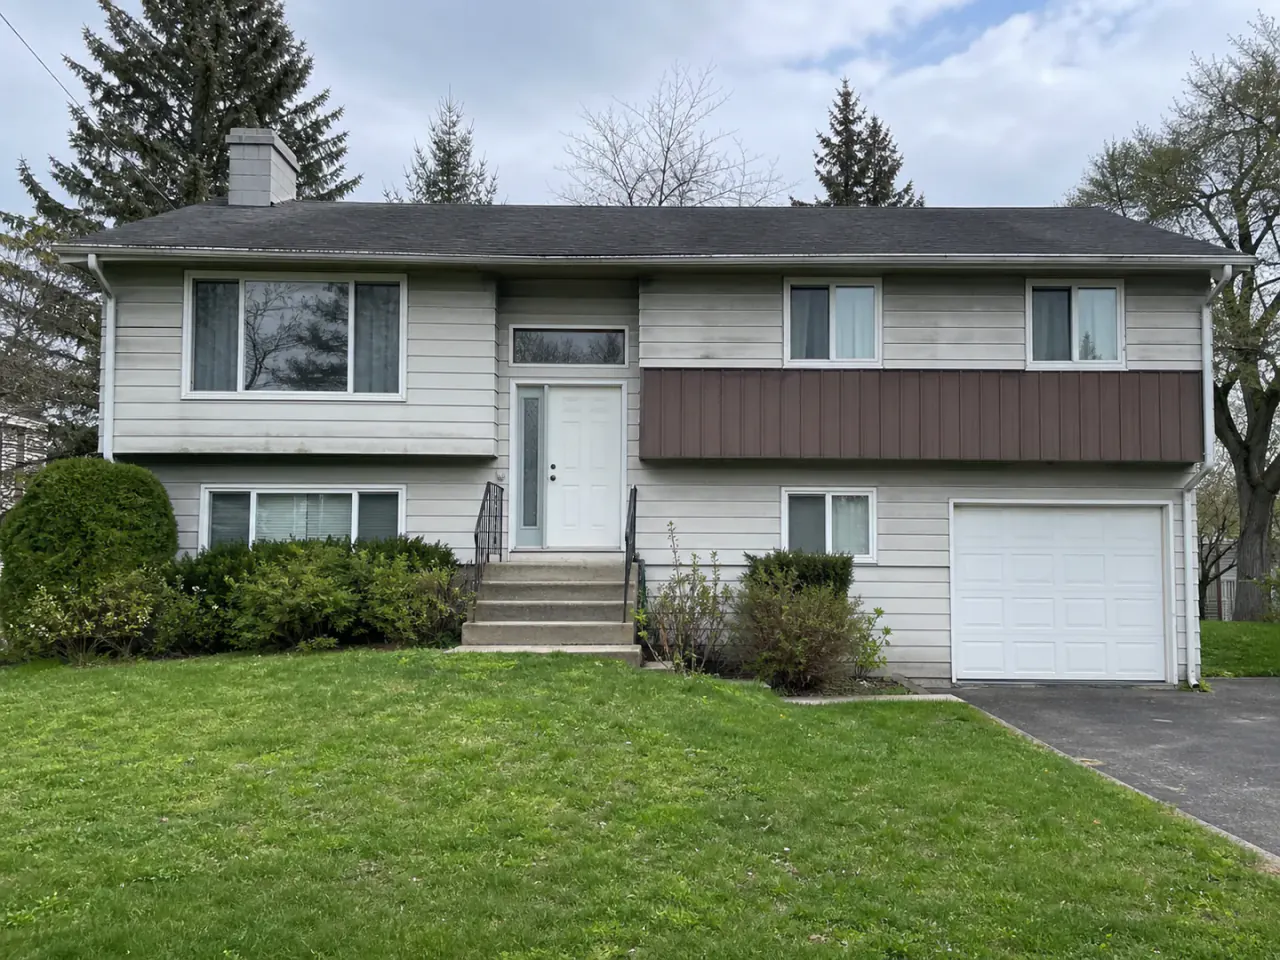
The best direction considers undertones in brick, stone, roof, paving, and other surfaces that will remain.
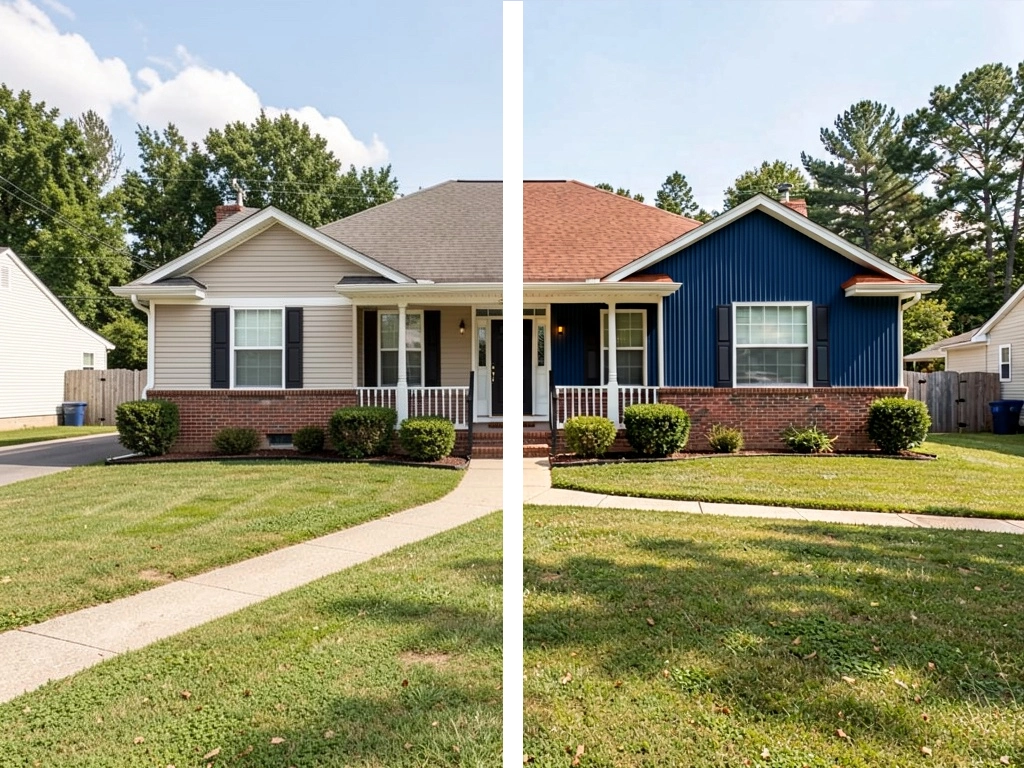
Use the visual direction to decide what samples and real assemblies deserve investigation—not to skip technical selection.
How it works
Show the full area you want to explore, with the home and important surroundings in view.
Start with one renovation question so the visual is easier to compare and refine.
Save promising ideas, test alternatives, and use the result to clarify the real project brief.
Before selecting cladding
A facade can look convincing while still needing a completely different real-world construction solution.
Note roofing, windows, masonry, flashing, and structural conditions that shape the choice.
Evaluate corners, transitions, openings, base conditions, and material boundaries—not only the front view.
Check texture, joints, gloss, shadow, color, weathering, and manufacturer availability.
Qualified professionals must confirm moisture, ventilation, insulation, fire, wind, fastening, and code requirements.
Use the result responsibly
Renomo can help you compare visual outcomes. It cannot specify a compliant wall system or guarantee a product match.
Continue exploring
Frequently asked questions
Your home, with more possibilities
Upload a photo, compare a new direction, and decide what is worth exploring further.